Garages
Building a Detached Garage in Connecticut: Planning Checklist
Size, height, setbacks, foundation, power, heat, and permits for a detached garage in Danbury and New Milford, plus what to ask for in a proposal.

Custom garages
We build detached and attached garages designed for what you keep in them: everyday cars, a project car or a collection, a workshop, storage. The town's height, size and setback limits set the frame, so we start there.
A garage can be much more than a parking space. For many owners it is also a workshop, a place for a project car, or storage for tires, tools and equipment. Planning how you will use it decides the size, the door heights, the power and the storage.
Before the design, the rules: a detached garage is an accessory building, and towns limit how tall it can be, where it can sit and how much of the lot buildings may cover.
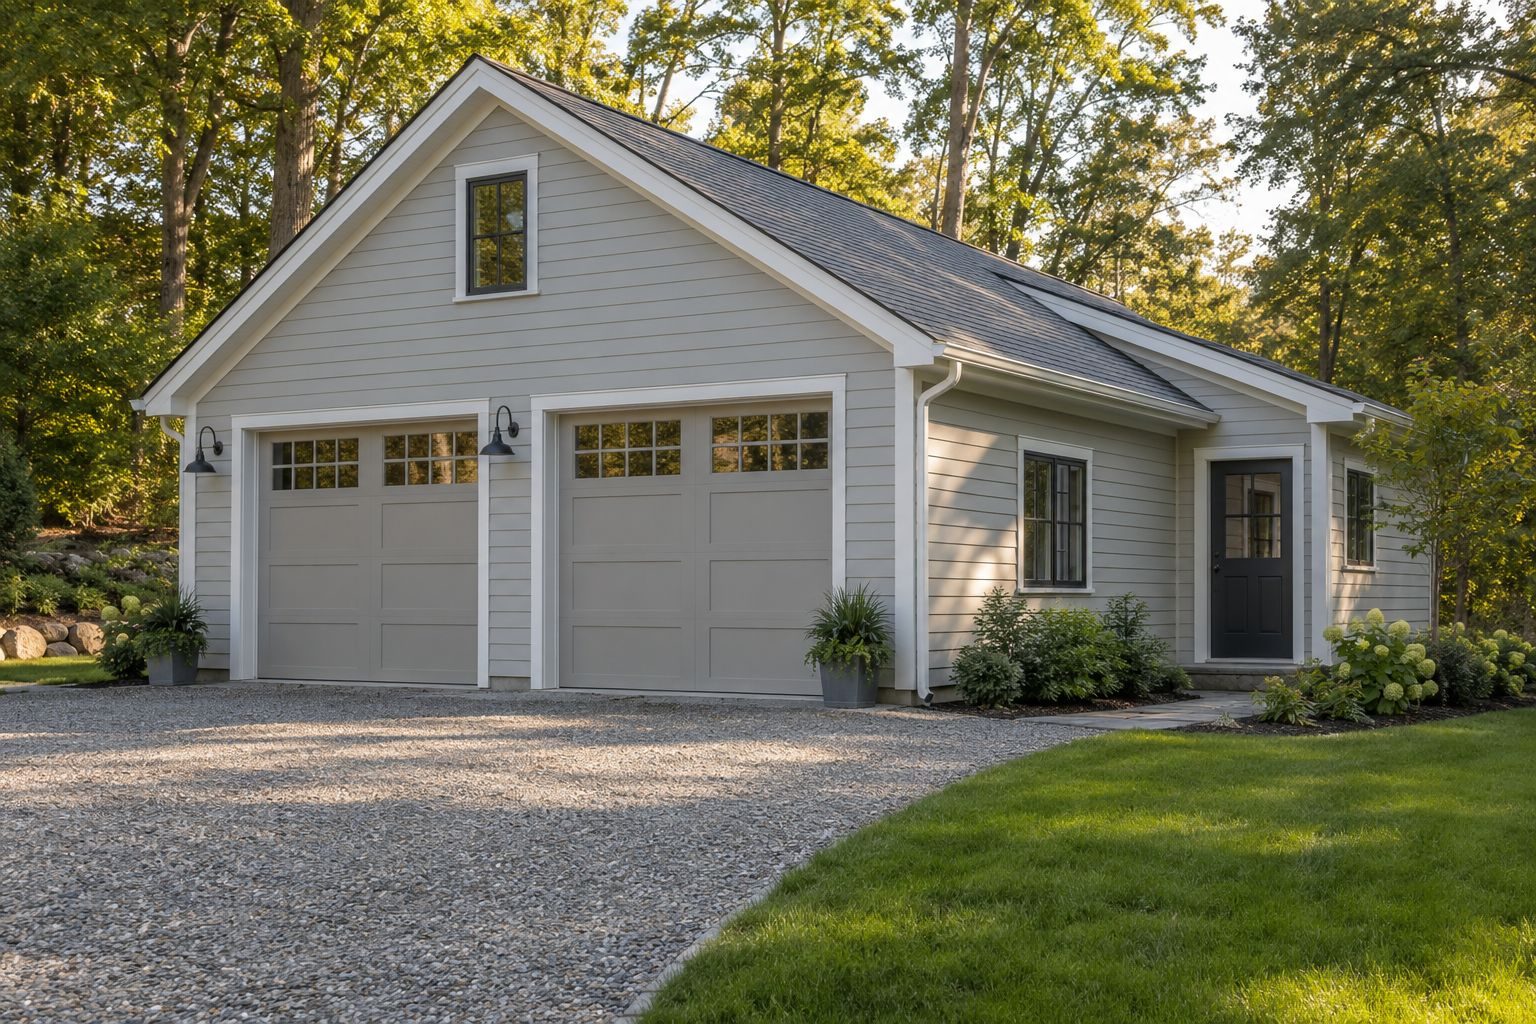
How many vehicles, what you work on, what you store. A free initial consultation is where this starts.
Height, setbacks, lot coverage and any special-permit triggers for your zoning district.
Drawings, then zoning approval followed by the building permit.
Foundation, framing, doors, power and storage, and a final walkthrough with you.
Every project follows our process. We don't publish prices or fixed time frames: both depend on your project, and we discuss them with you in writing.
What the rules say in Danbury and New Milford
Yes. A garage needs zoning approval first and then a building permit. The State Building Code exempts only small one-story sheds and similar structures of 200 square feet or less, and a garage is not one of them.
It depends on the town and the district. Danbury's regulations limit detached accessory buildings to 15 feet. New Milford's single-family districts limit accessory buildings to 18 feet and require a special permit for a peak over 20 feet. Ask your zoning office how the limits apply to your lot.
Not in Danbury under the rules we read, which say no accessory building may be used as a residence. In New Milford, an accessory apartment in an accessory building is allowed only in limited cases, with a special permit. See our garden suites page.
Yes. A radiant slab can heat a garage or workshop. Keep in mind that a concrete slab warms up and cools down slowly, so it behaves differently if you only heat the space for a few hours.
General information, not legal advice. Rules change — confirm with your town and the state before you build.